

This article will discuss the benefits of an open floor plan.
Benefits of an Open Floor Plan
Fratantoni Luxury Estates • August 6, 2020
Benefits of an Open Floor Plan
An open floor concept eliminates walls and barriers between living spaces for instance the kitchen, dining room, and living room. Having an open concept floor plan has many benefits for a homeowner. It’s an opportunity to maximize your space for functionality, entertainment, and living. This floor plan is very popular because it can fit the needs of any family. Here are the benefits of an open floor plan design.
Open Floor Plans Help You Stay Connected
Whether you’re having guests over or just cooking dinner for the night having an open floor plan connects everyone. There’s no more divide and the kitchen, living room, and dining room becomes one big living space. So now if you’re preparing food in the kitchen you still feel connected with everyone else. It also helps to keep people from crowding in the kitchen.

Open Floor Plans Allow Natural Lighting
An open floor plan removes the barriers that would have blocked and impeded natural light. Natural light can now carry throughout your space and reduce the amount of need for artificial lighting. There are also a ton of benefits of natural lighting in your home. For example, it can help to reduce your energy and heating bills. Natural light is not only an alternative light source it can also help with warm your home during the winter months.

Open Floor Plans Create More Space
When you’re in the main large living area it makes each space seem a lot larger. Wall barriers no longer make the room feel closed off and small. You can now carry the design of your living spaces throughout the room to make the transition seamless.

Conclusion: Benefits of an Open Floor Plan
Open floor plans are beneficial for many reasons which are why it has been so popular in home design. Having the open floor plan will open up your space and bring your family closer together. If you love the idea of having an open floor plan feel free to contact us to start designing your next project.
The post Benefits of an Open Floor Plan appeared first on Fratantoni Luxury Estates.

Securing a premier lot in Paradise Valley or North Scottsdale is a significant milestone. Many buyers close on a property and immediately focus on the floor plan. As the builders responsible for physically executing these legacy estates, we look at the exact same lot and see a complex logistical puzzle. Before a foundation can be poured, the land must be mastered. A successful custom build does not begin on a drafting table. It begins in the dirt.
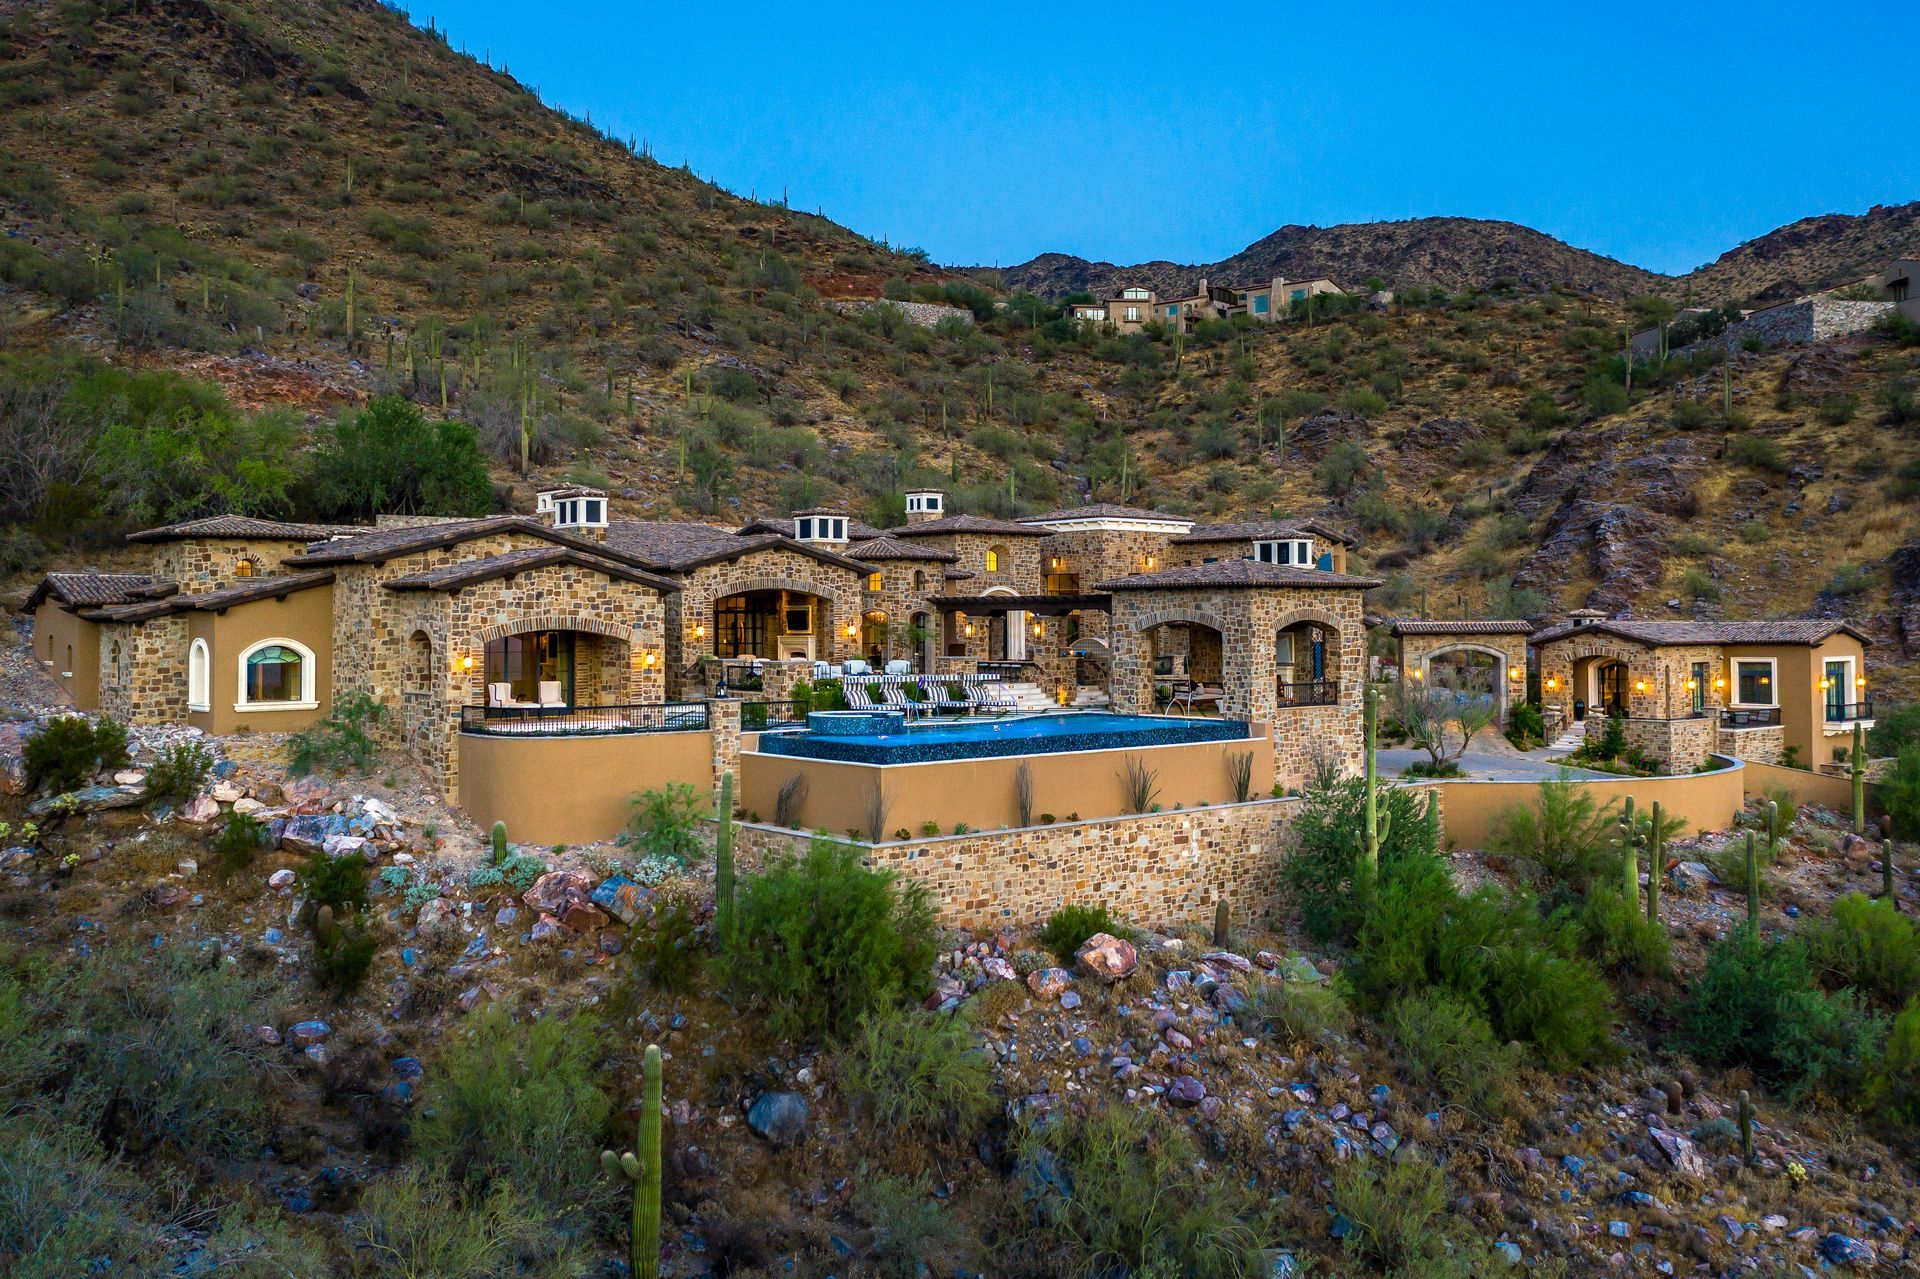
In ultra luxury custom home construction, true perfection is often defined by what remains unseen. While grand architectural gestures command immediate attention, the most complex building challenges lie in achieving absolute seamlessness. Constructing a home with hidden architectural elements, concealed mechanicals, and flush finishes requires a level of framing and drywall precision that borders on structural artistry. At Fratantoni Luxury Estates, we know that rendering complex systems completely invisible is the ultimate signature of a master builder.
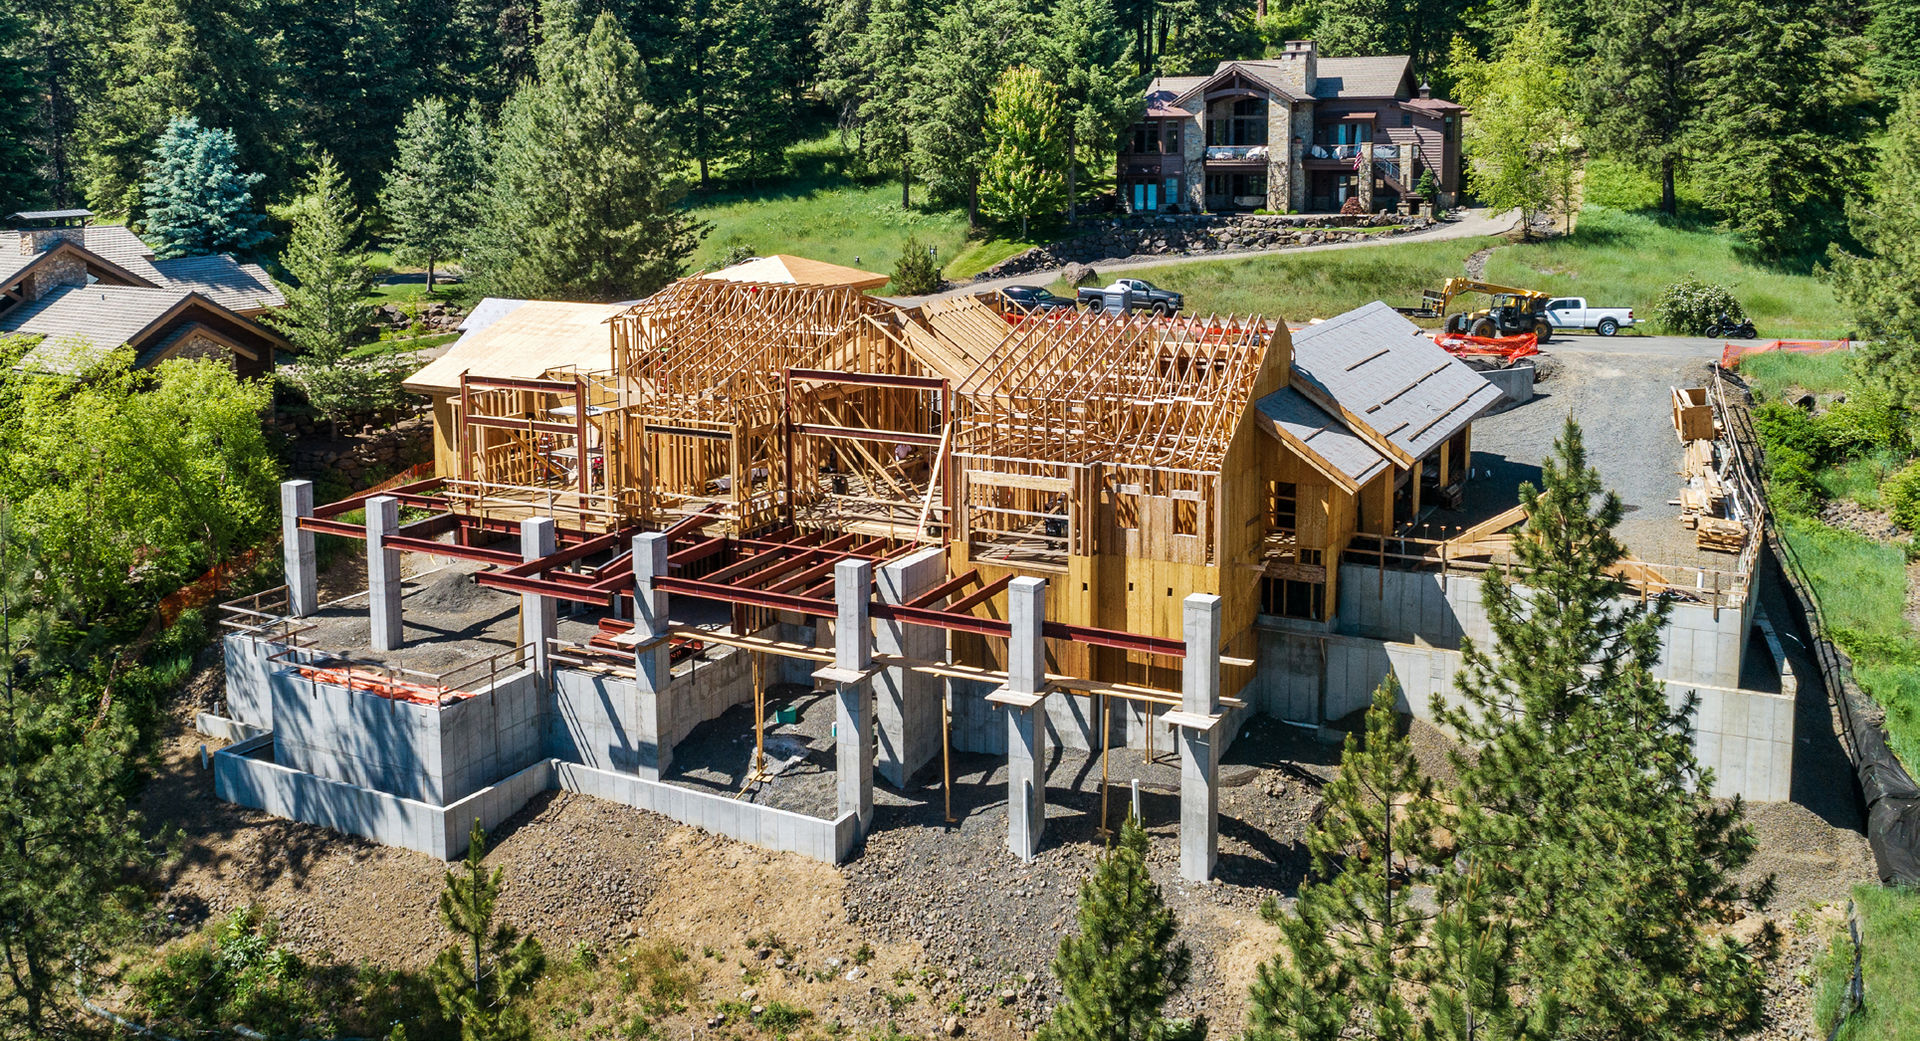
For over three decades, our family at Fratantoni Luxury Estates has built on some of the most coveted, awe-inspiring real estate in Arizona. We know firsthand that capturing those sweeping, panoramic views of Camelback Mountain or the city lights from Silverleaf comes with a formidable challenge: the mountain itself. While our in house architects design breathtaking spaces to frame the perfect desert sunset, it is our construction team’s responsibility to tame the terrain. Building on a steep incline is not just a matter of pouring concrete; it is a high stakes exercise in geotechnical engineering and logistical mastery. We specialize in transforming these extreme topographies into the safe, stable foundations for 2027’s most spectacular custom homes.

Today’s most spectacular luxury estates are defined by volume, light, and uninterrupted flow. The architectural vision of a sprawling, column free great room that seamlessly transitions into an expansive outdoor living space is breathtaking on paper. But on the job site, gravity does not care about aesthetics. Translating an open concept rendering into physical reality requires conquering the immense weight of the structure above it. At Fratantoni Luxury Estates, we know that executing these massive, open spaces without compromising the design requires moving beyond standard residential building practices and strategically implementing commercial-grade structural engineering exactly where the architecture demands it.
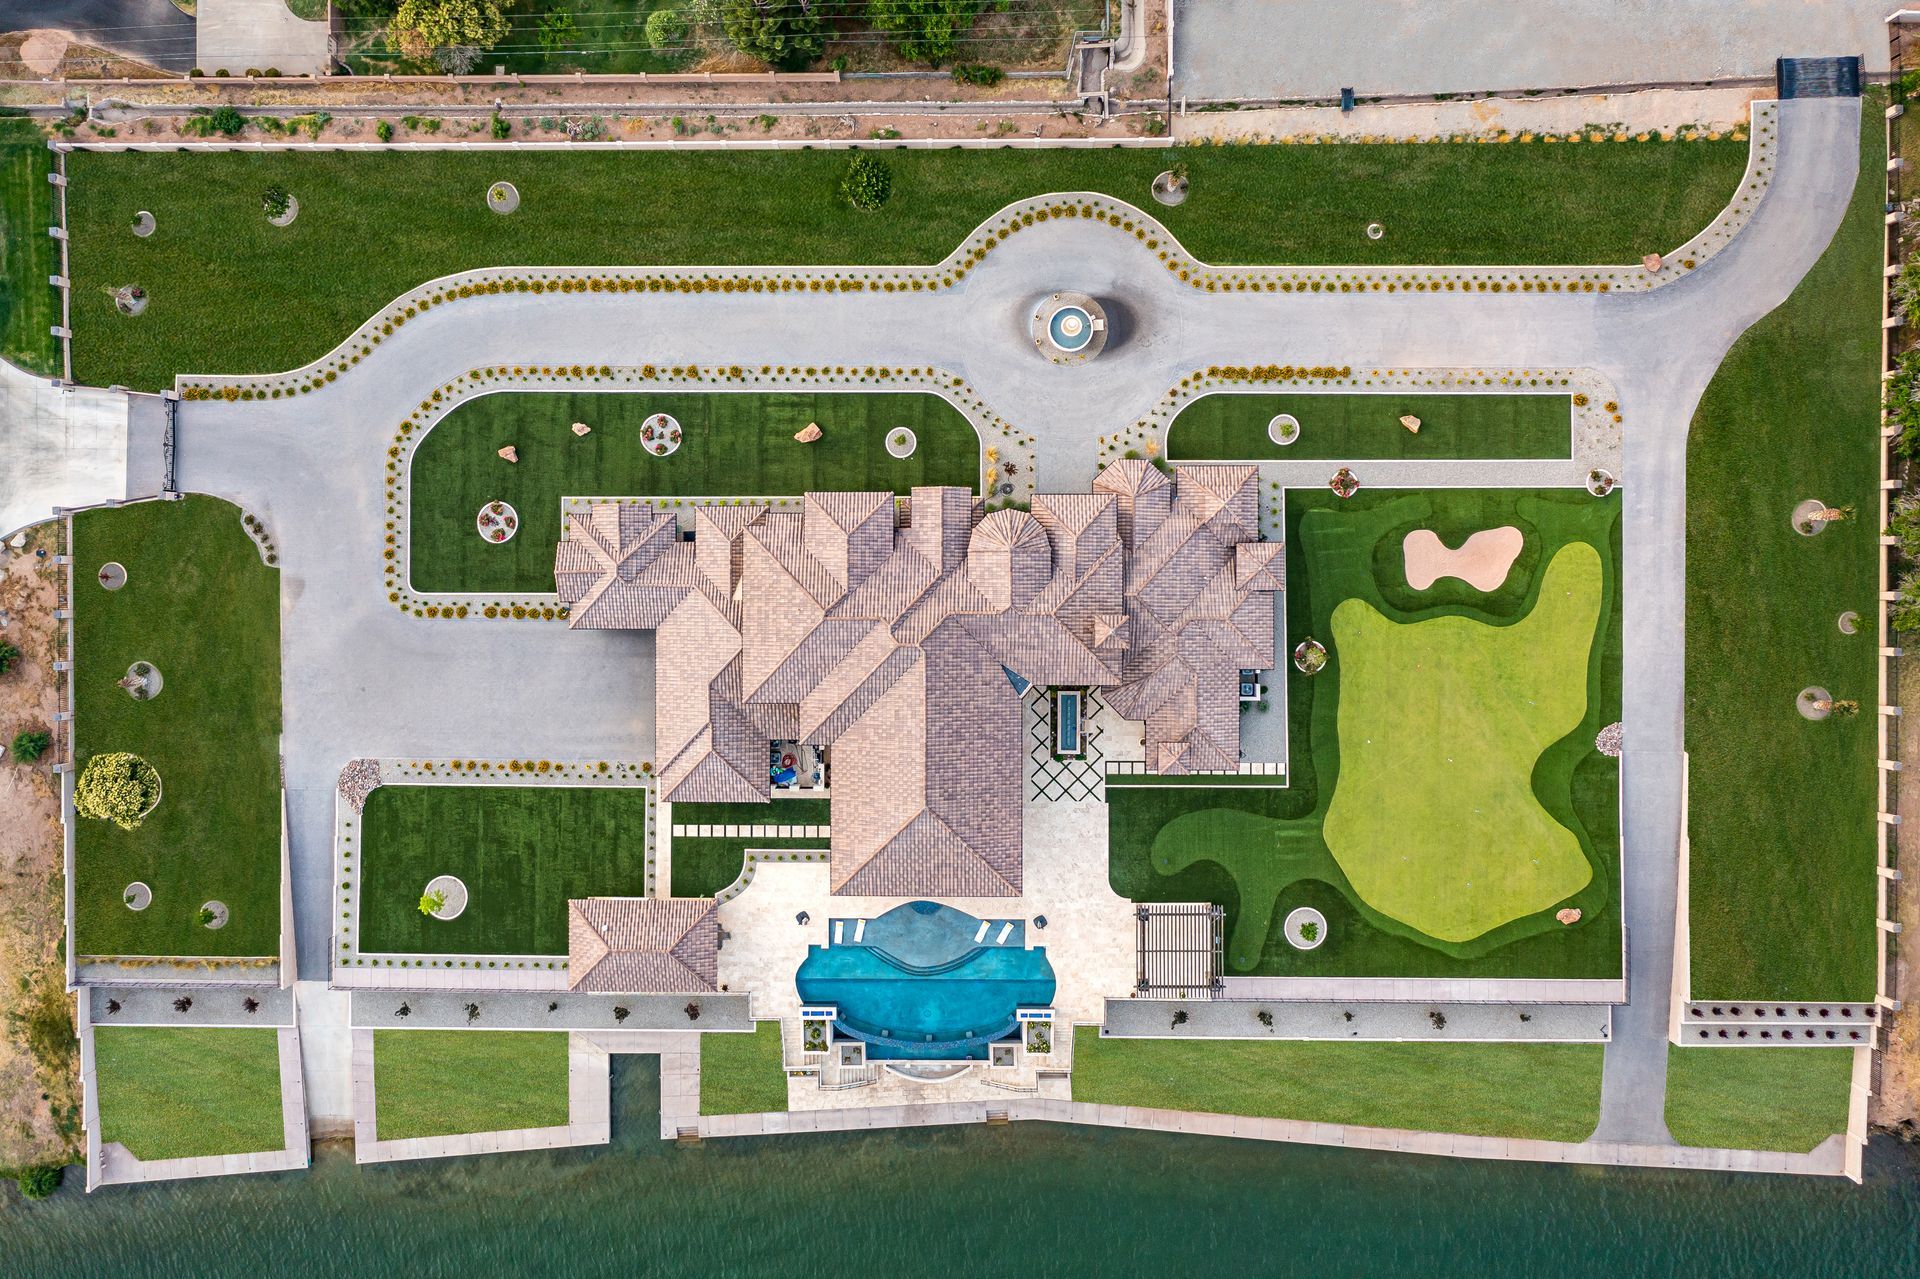
Constructing a residence that surpasses 10,000 square feet requires more than simply enlarging a standard blueprint. At this scale, residential building practices begin to fail. A property of this magnitude functions as a complex commercial facility, and executing it properly requires a precise understanding of what happens when every system, schedule, and material order is multiplied. For decades, our work in Paradise Valley, Scottsdale, and across the country has centered on these exact parameters.Clients investing at this level expect flawless execution. Achieving that standard requires moving beyond traditional methods and implementing commercial level engineering and logistics.
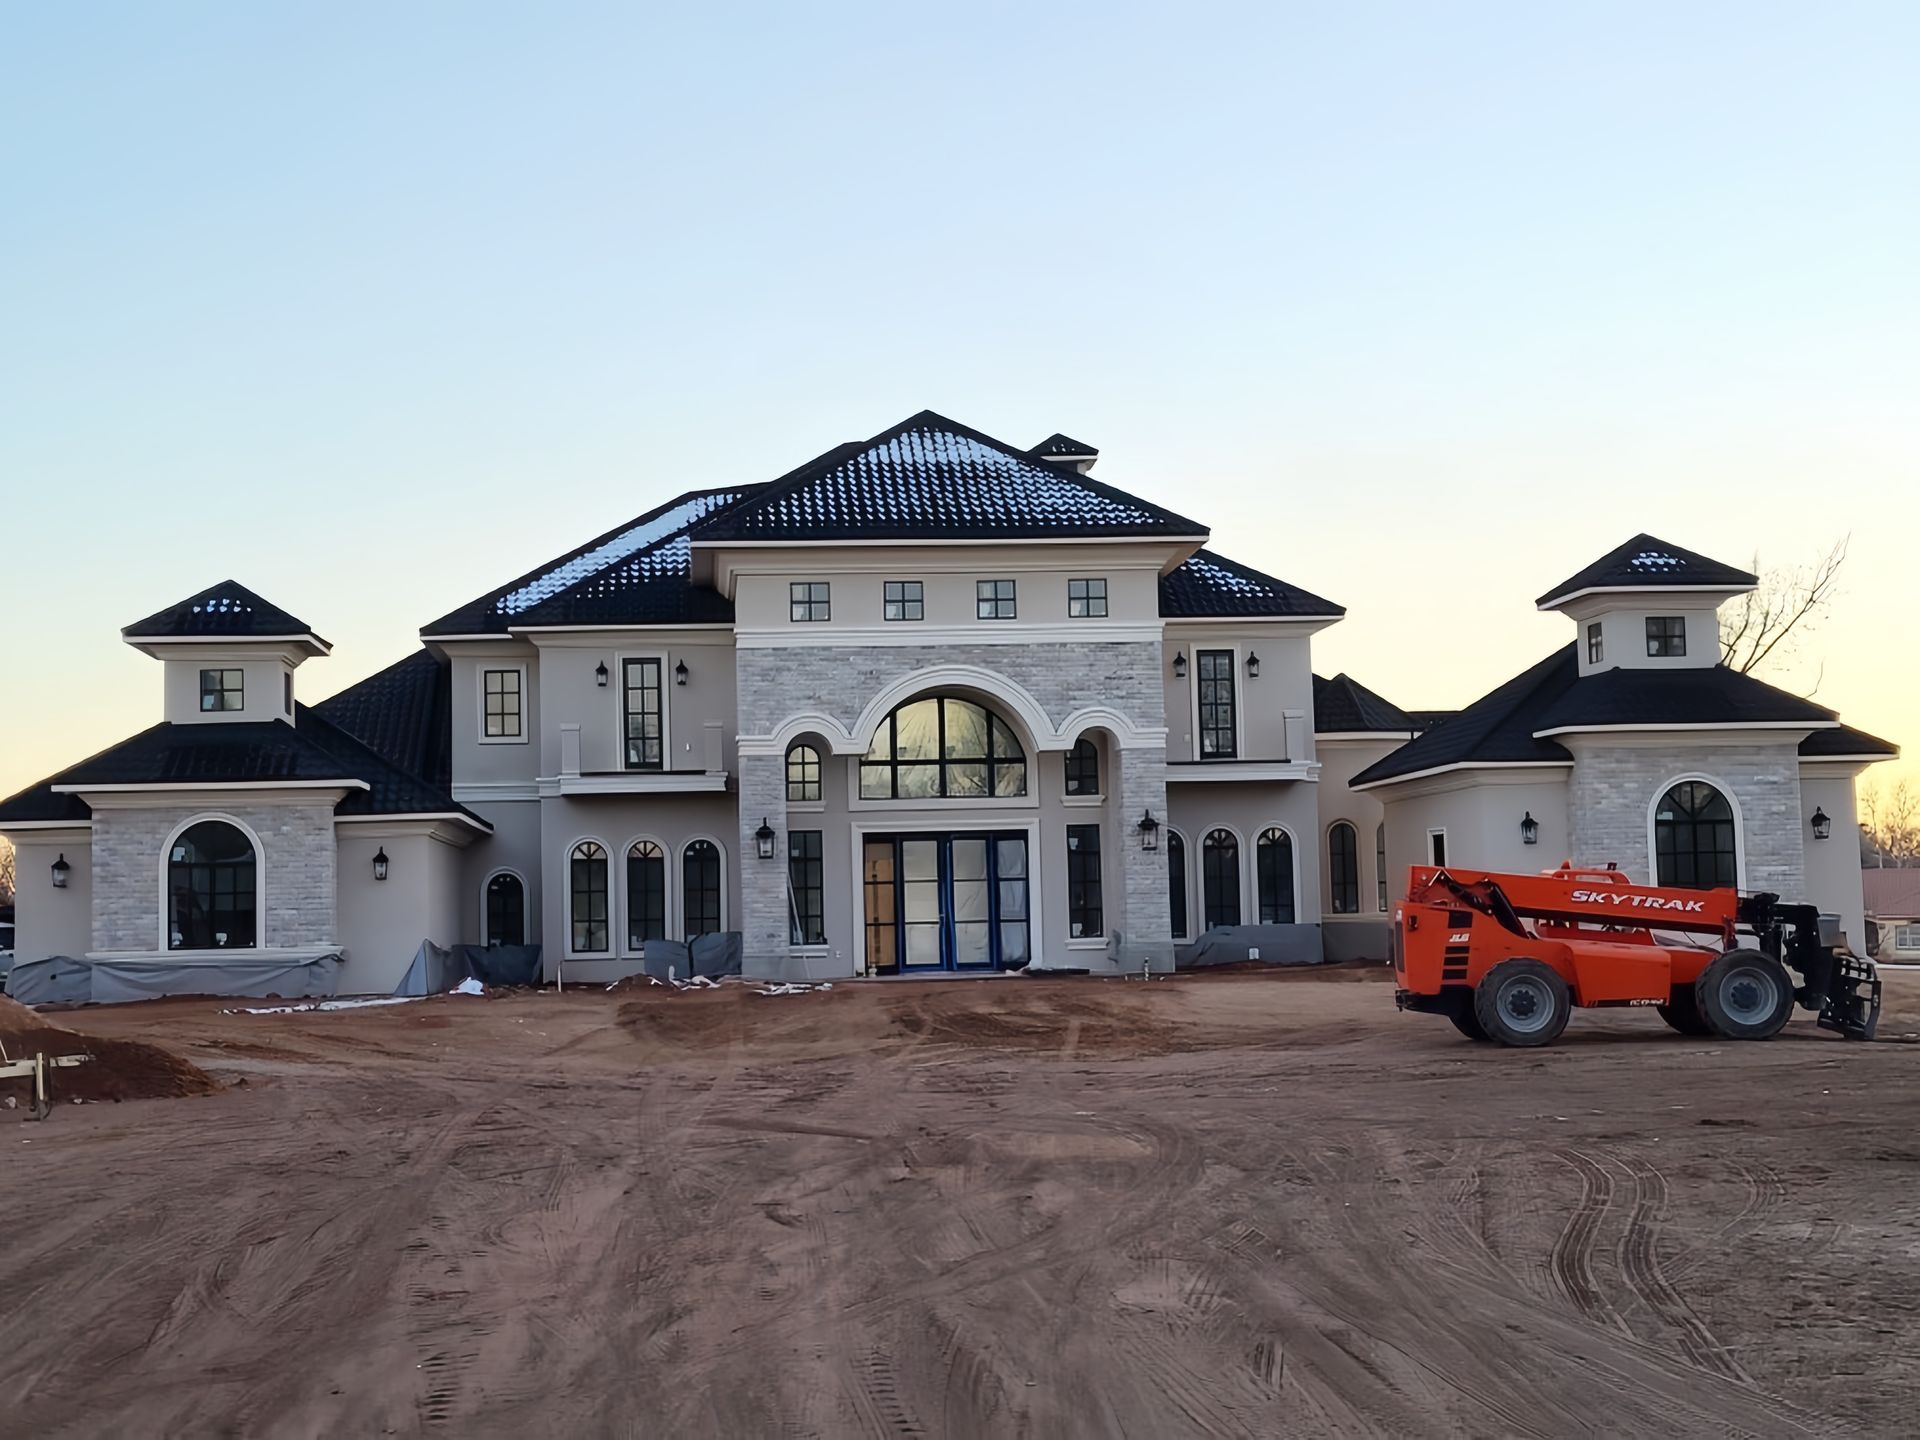
The process of building a custom legacy estate is often romanticized, yet for the discerning investor, it remains a serious financial undertaking. In 2026, the demand for unparalleled luxury has pushed the boundaries of residential architecture to new heights, making standard building practices obsolete. While architects sketch breathtaking visions on a blank page, it is the builder's elite operational capacity that determines whether that vision becomes a reality or an expensive compromise. At Fratantoni Luxury Estates, we know that true luxury is not merely found in the final aesthetic, but in the precision, efficiency, and seamless execution of the entire endeavor.
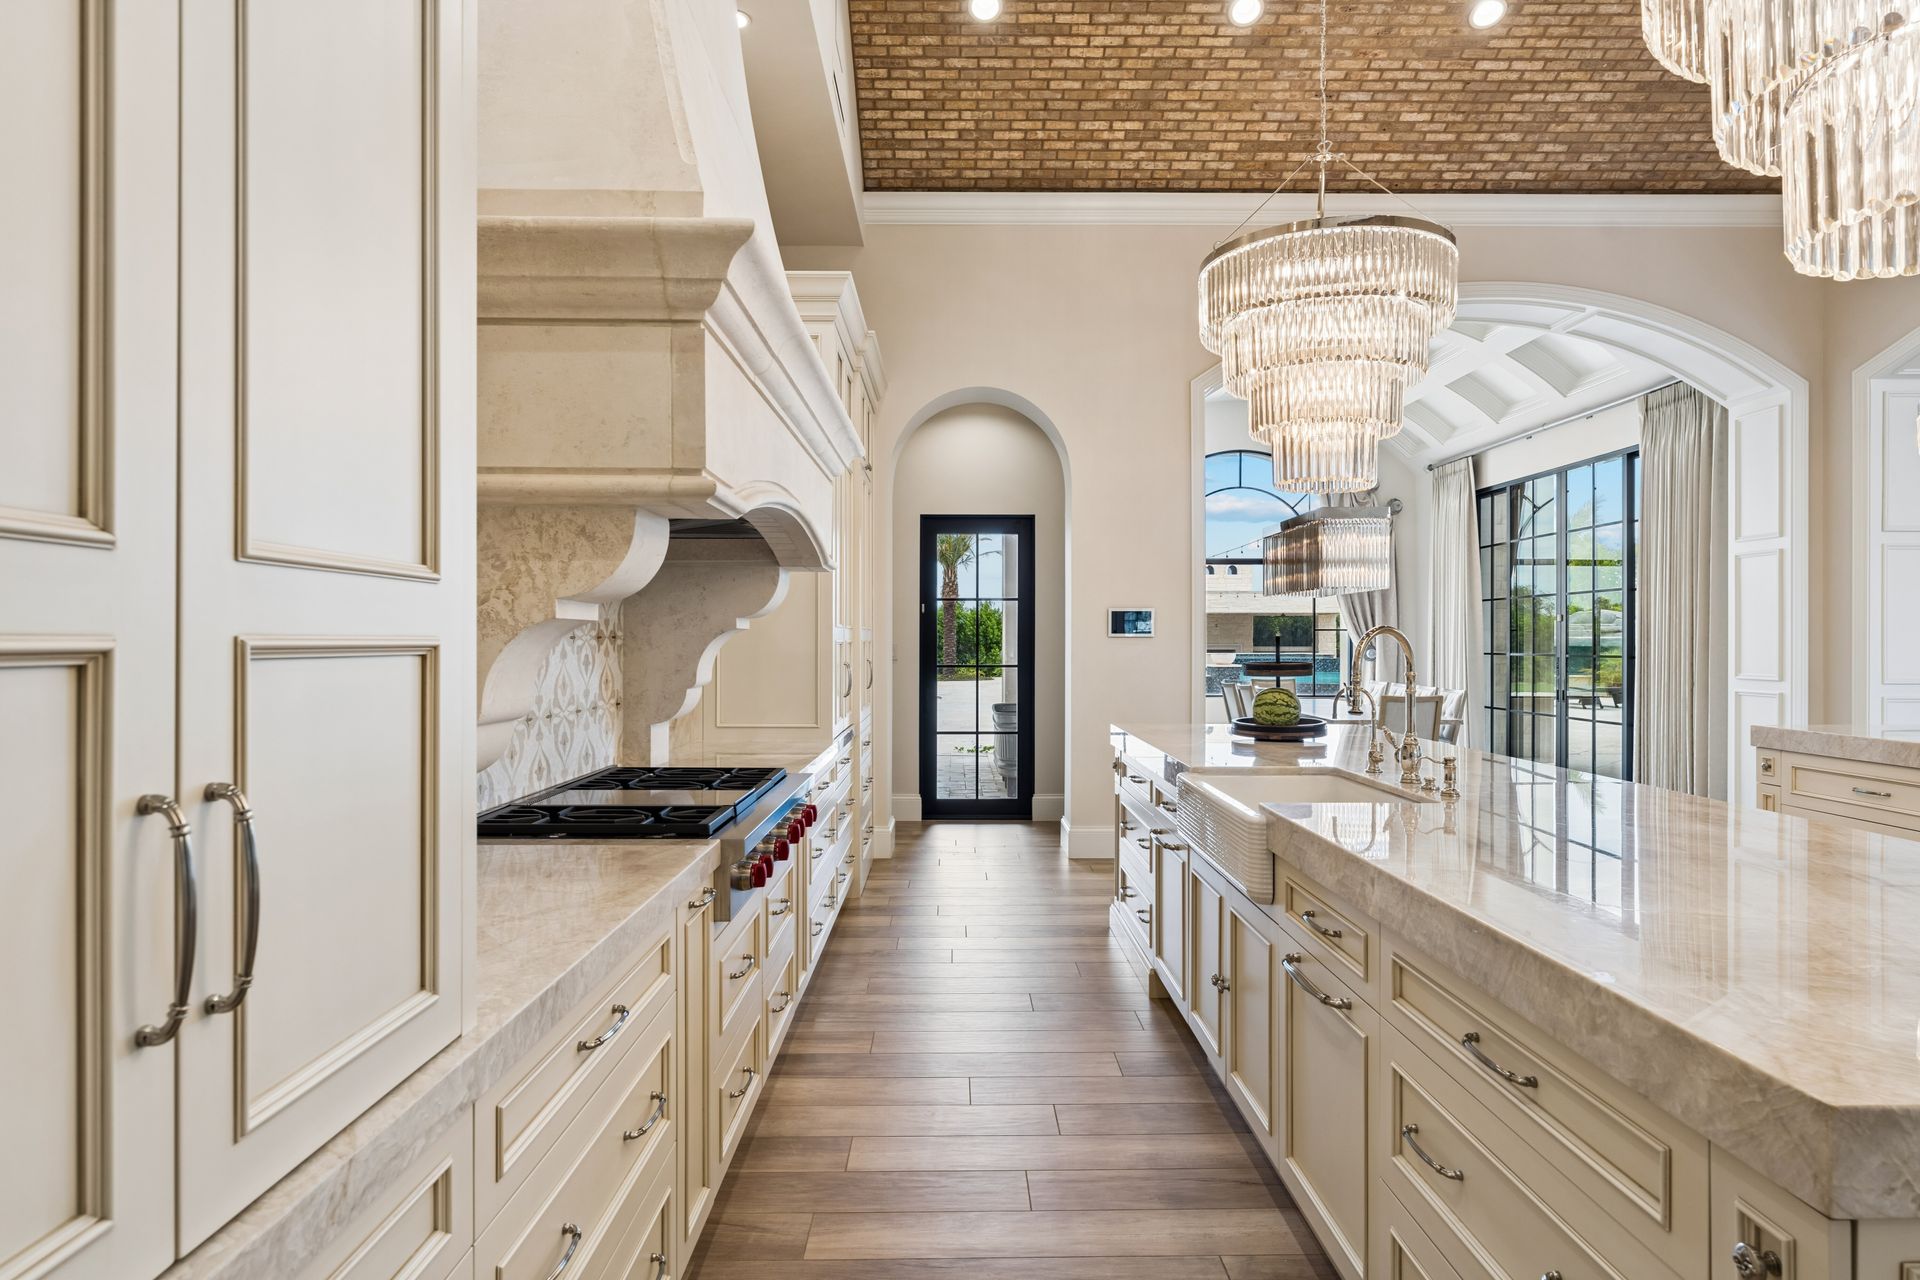
The process of building a custom legacy estate is often romanticized, yet for the discerning investor, it remains a serious financial undertaking. Many individuals embark on creating a custom home anticipating an inspiring journey, only to find themselves managing fragmented teams, conflicting schedules, and escalating budgets. The industry standard approach relies on assembling a disparate team of architects, builders, and designers, often from entirely different firms. While this method can produce beautiful results, it inherently introduces friction. At Fratantoni Luxury Estates, our philosophy diverges from this fractured model. We recognize that true luxury is not merely found in the final aesthetic, but in the precision, efficiency, and seamless execution of the entire endeavor. By unifying the core disciplines under one roof, we provide our clientele with a streamlined, financially sound path to realizing their vision. This integrated approach is not just a matter of convenience; it is a strategic advantage that fundamentally alters the financial trajectory of a custom build.
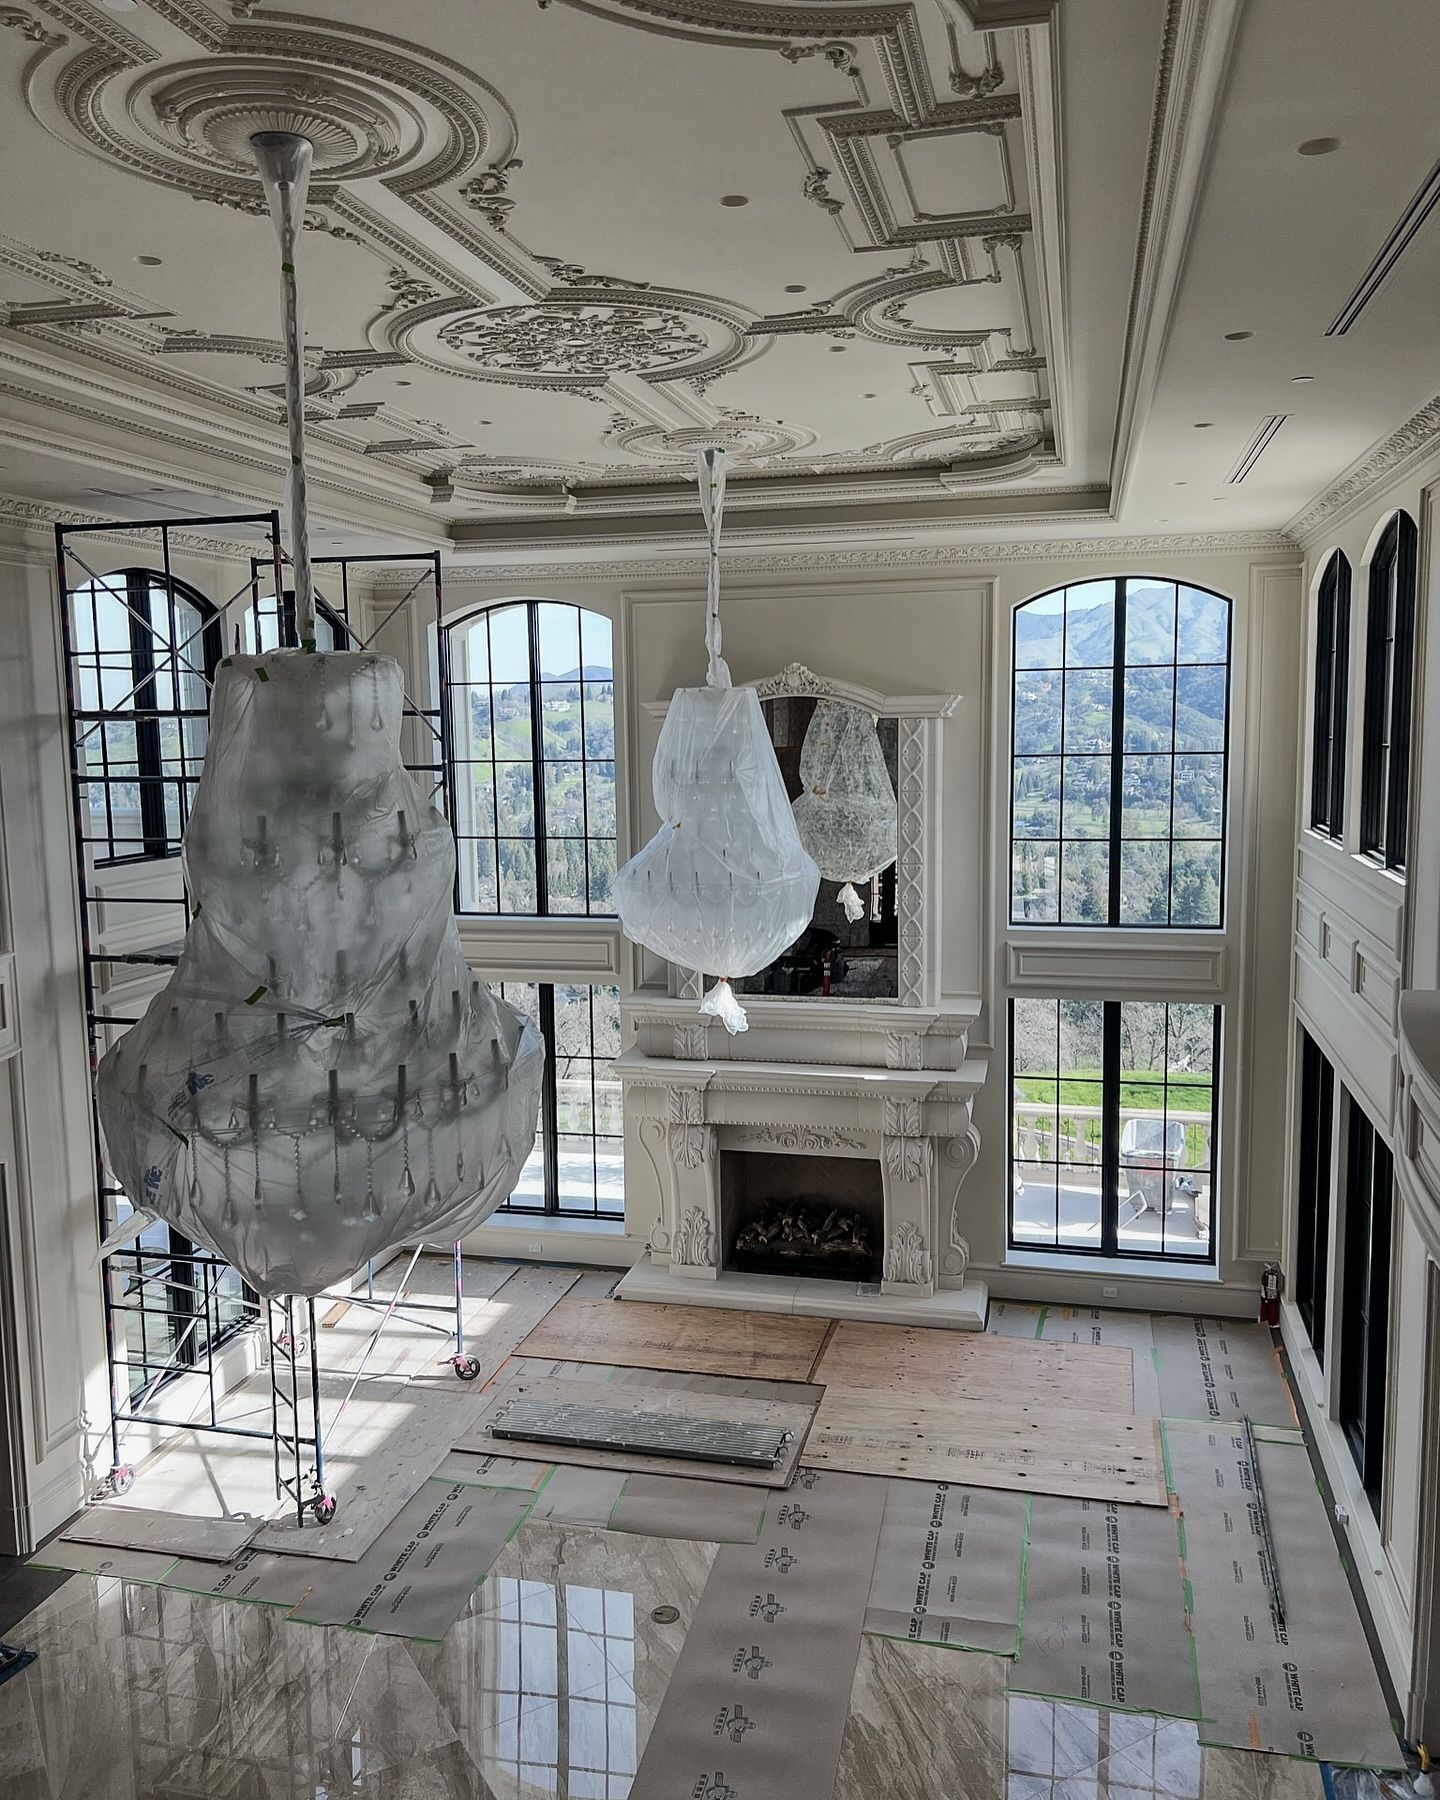
Discover the vital role clients play in the custom home building process. From timely decisions to active collaboration, learn how your involvement helps bring your dream luxury home to life.
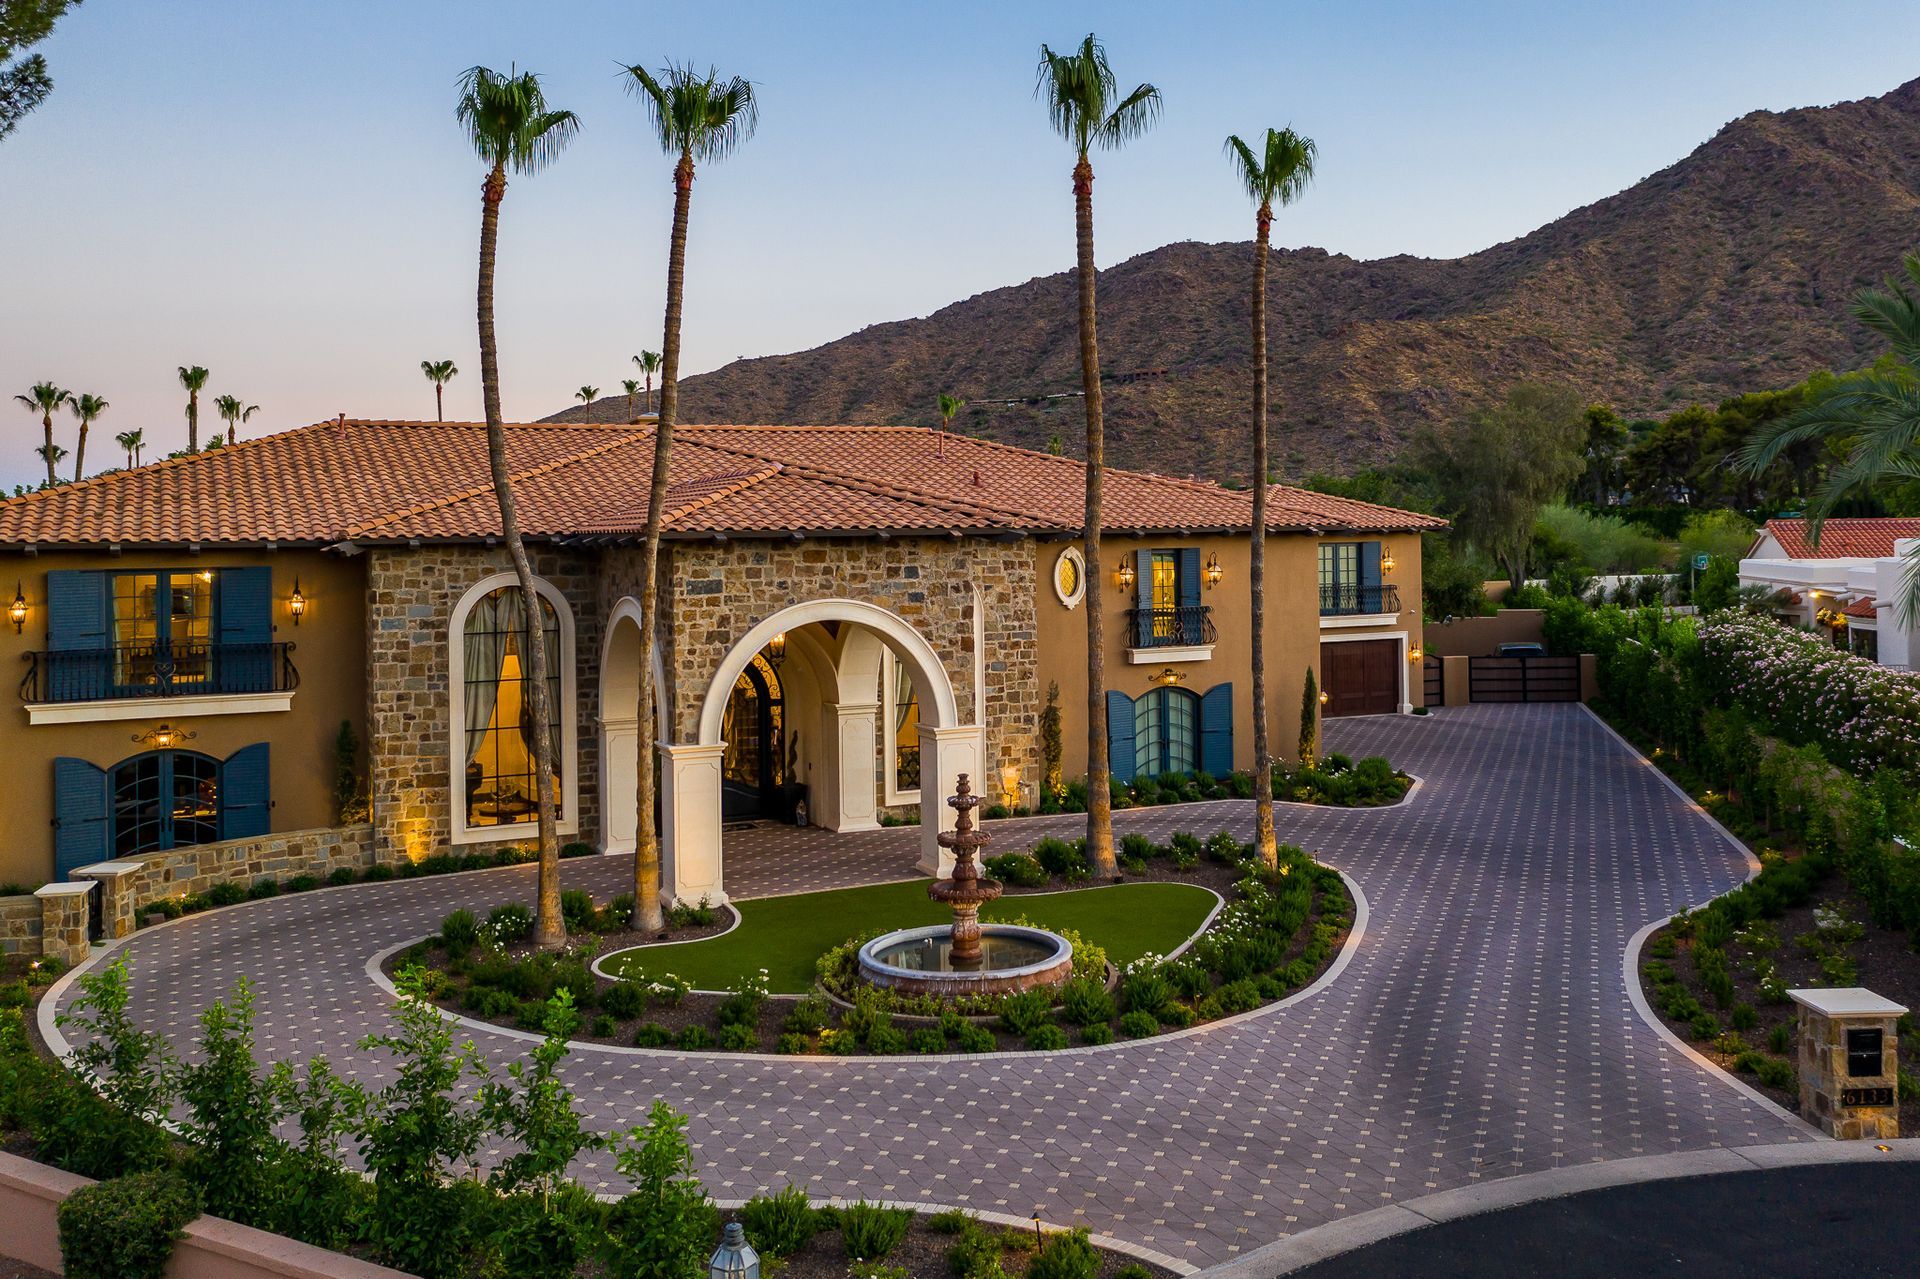
Discover how the best custom home builder in Arizona crafts elite Paradise Valley luxury estates. Experience seamless turnkey custom home construction today.
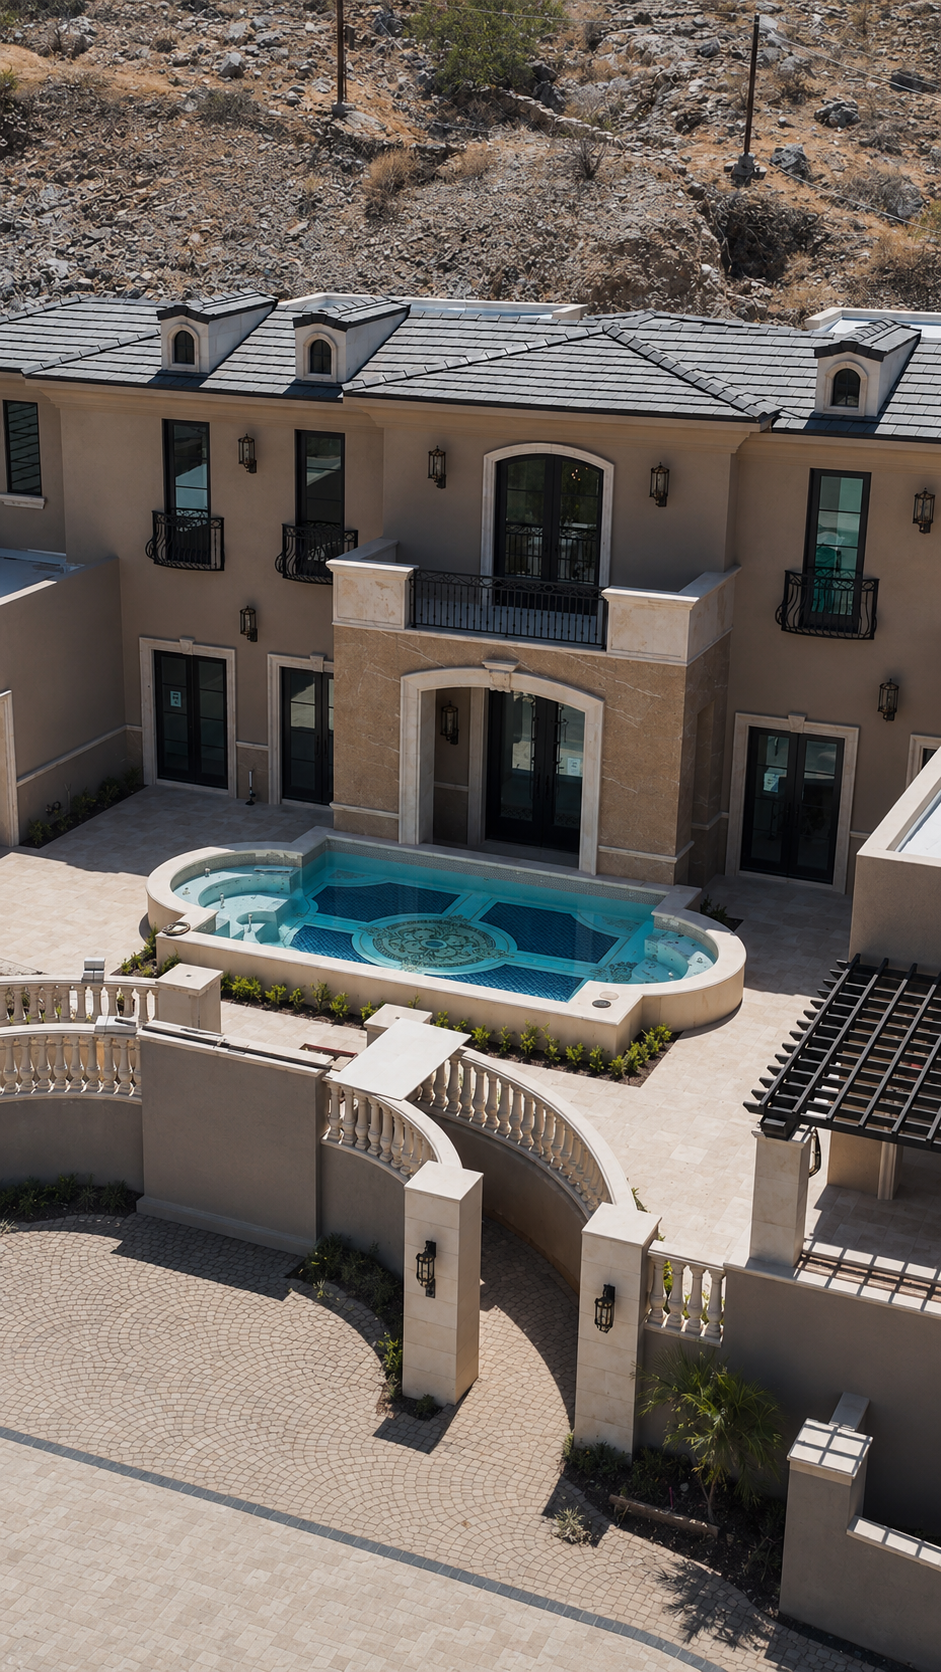
Discover how the best luxury home builder in Arizona masters hillside custom construction to create your dream custom estate.