
The Art of the Invisible Build: Constructing Hidden Elements and Concealed Spaces
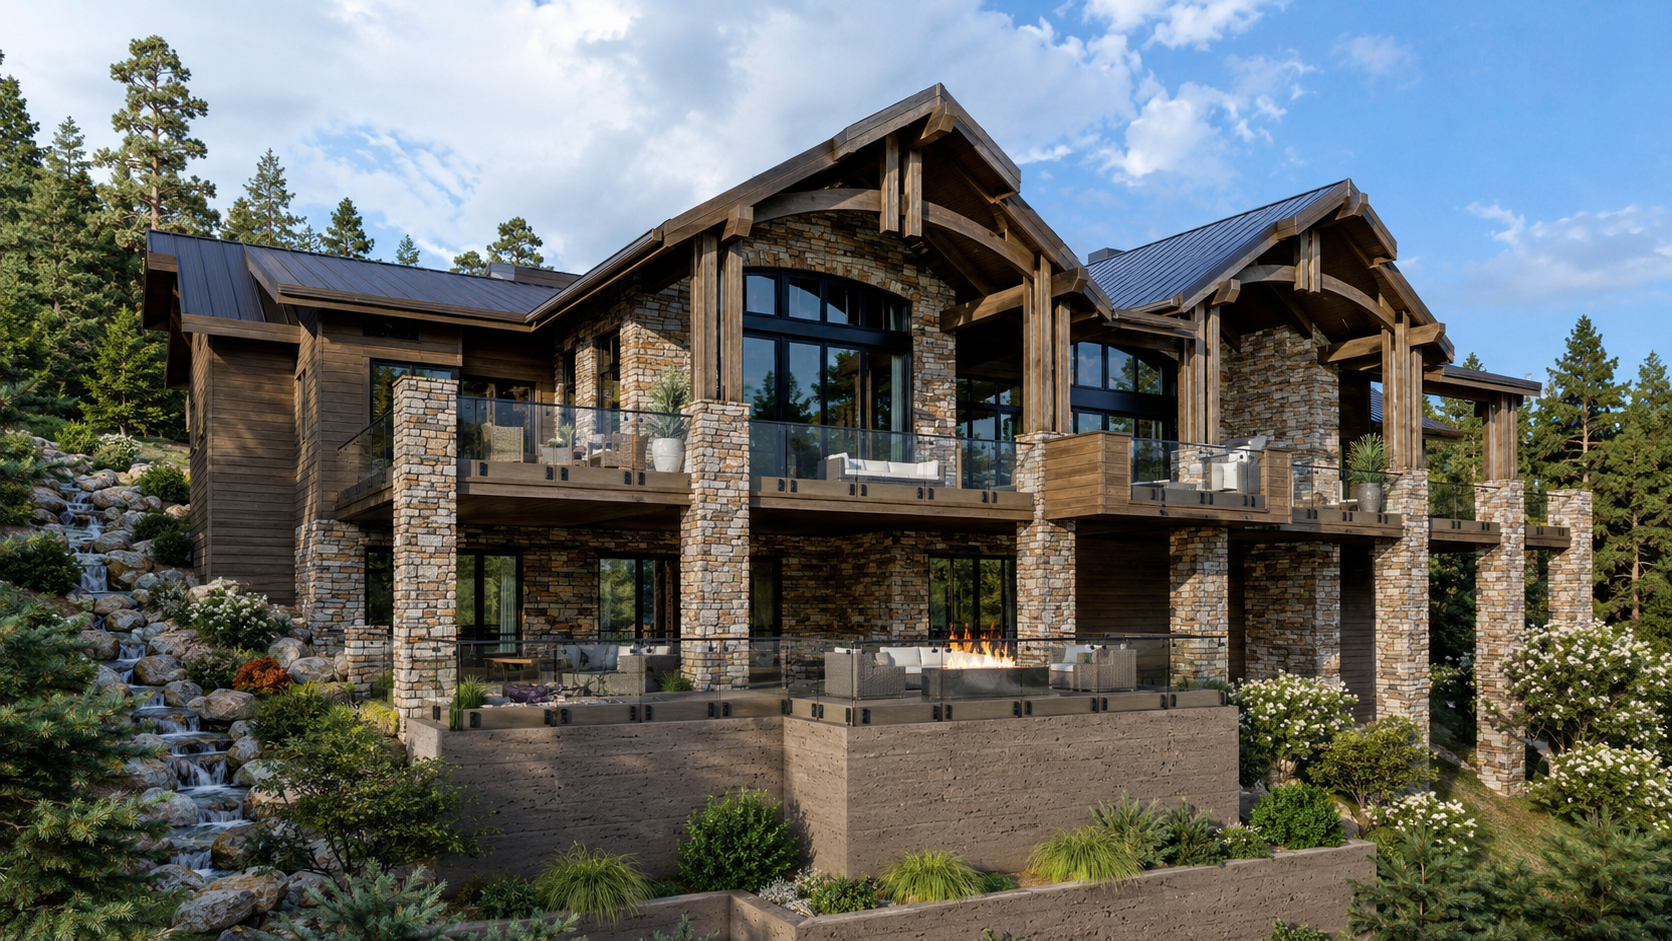
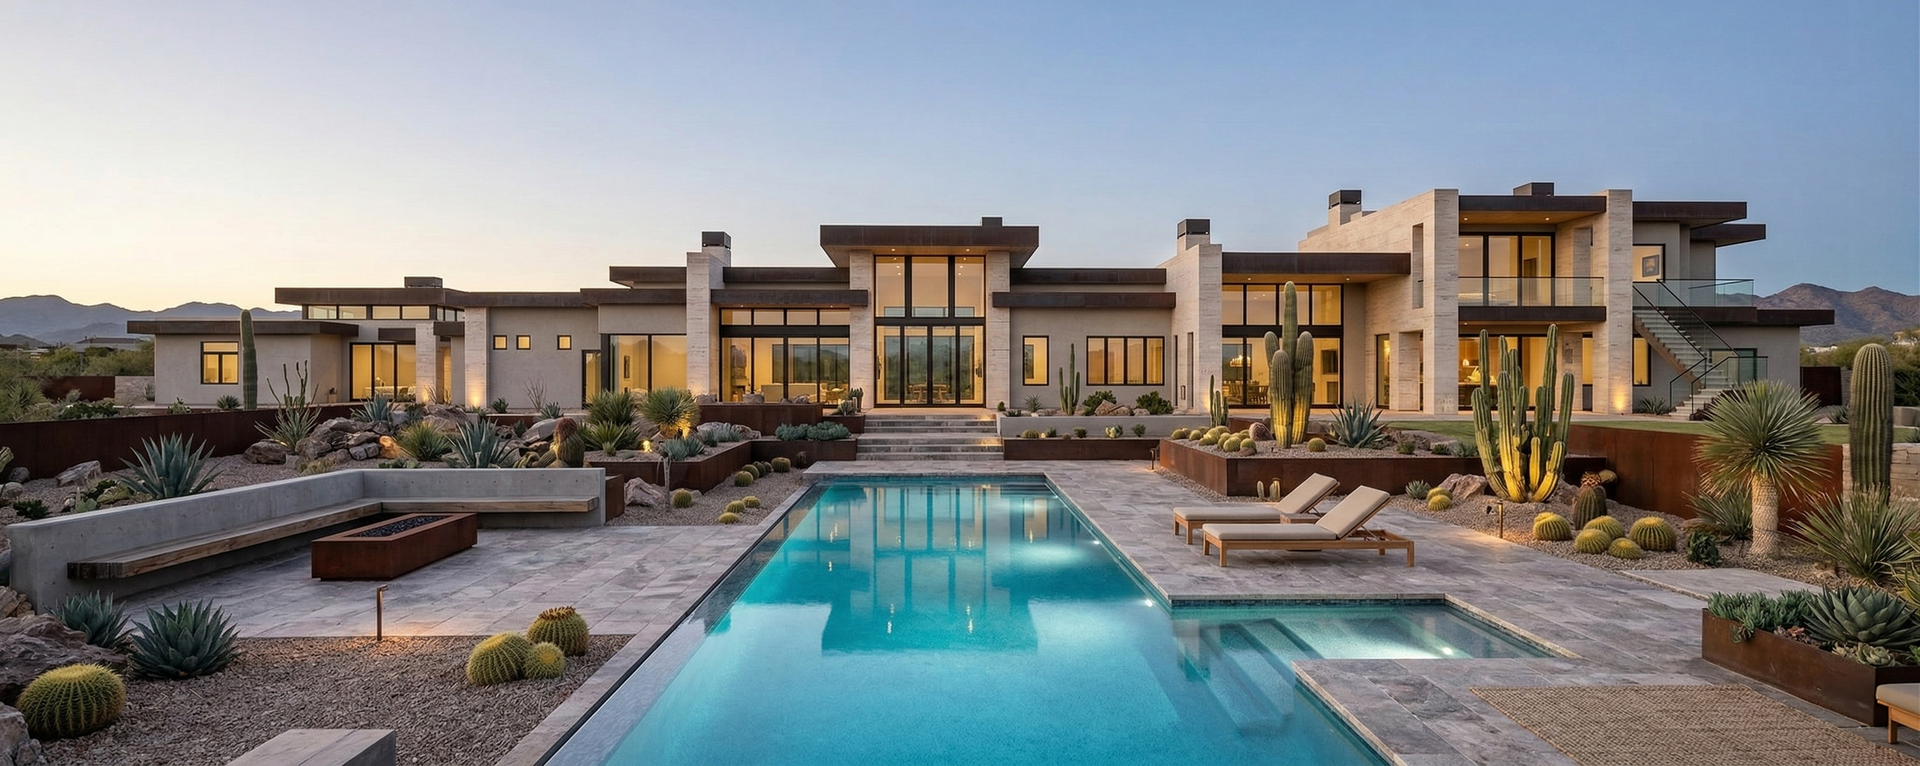
In ultra luxury custom home construction, true perfection is often defined by what remains unseen.
While grand architectural gestures command immediate attention, the most complex building challenges lie in achieving absolute seamlessness. Constructing a home with hidden architectural elements, concealed mechanicals, and flush finishes requires a level of framing and drywall precision that borders on structural artistry.
At Fratantoni Luxury Estates, we know that rendering complex systems completely invisible is the ultimate signature of a master builder.
The Complexity of Simplicity: Flush Finishes
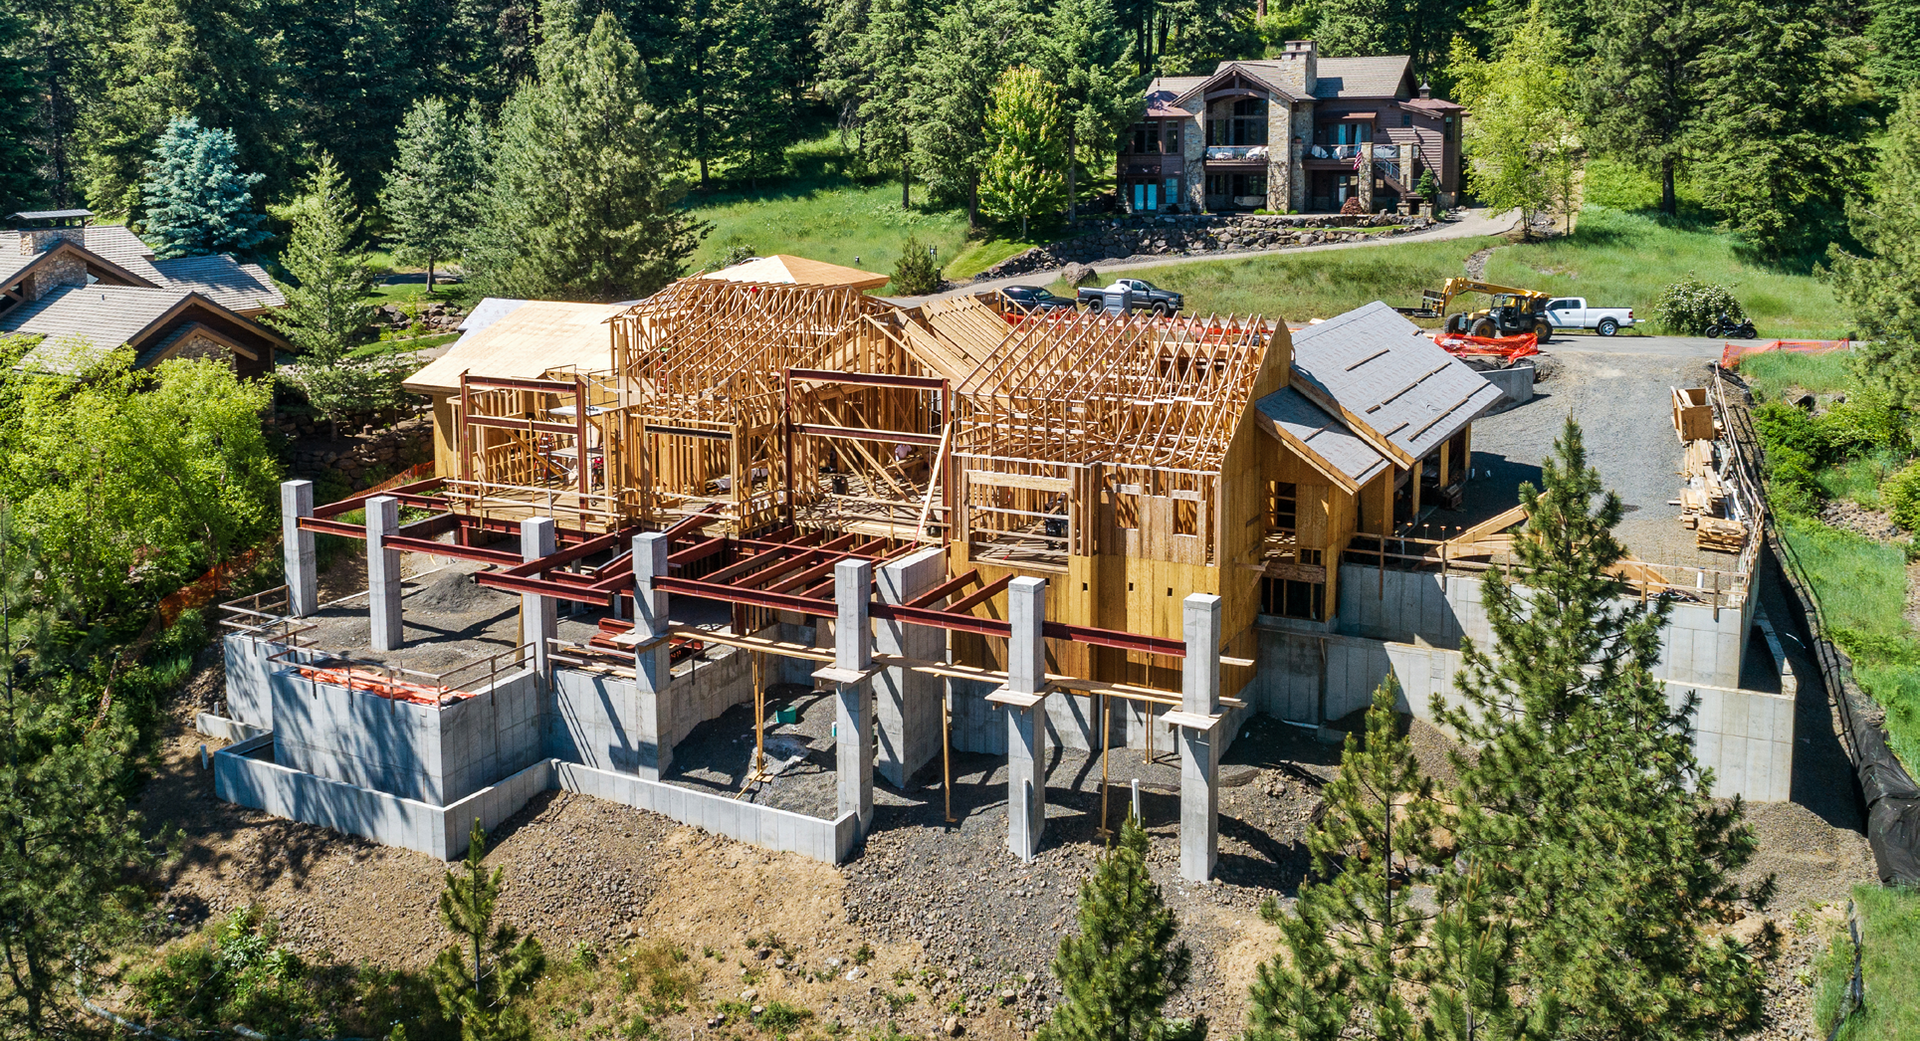
Achieving a highly refined, minimalist aesthetic demands maximum structural discipline. Traditional trim and molding are historically used to hide the natural imperfections where different construction materials meet. Removing these transitional elements requires absolute exactness from the foundation up.
- Trimless Doors and Invisible Hinges: Installing a door that sits perfectly flush with the drywall requires flawless framing, specialized mudding techniques, and heavy duty hinges engineered to vanish completely.
- Flush Baseboards: Embedding baseboards flush with the wall surface demands highly coordinated sequencing between framers, drywallers, and flooring installers. A framing variance of even a sixteenth of an inch breaks the illusion.
- Mud-in Utilities: Replacing standard wall plates and grilles with mud-in, paintable outlets and linear slot diffusers integrates necessary utility into the architecture without visual disruption.
Concealed Structural and Mechanical Systems
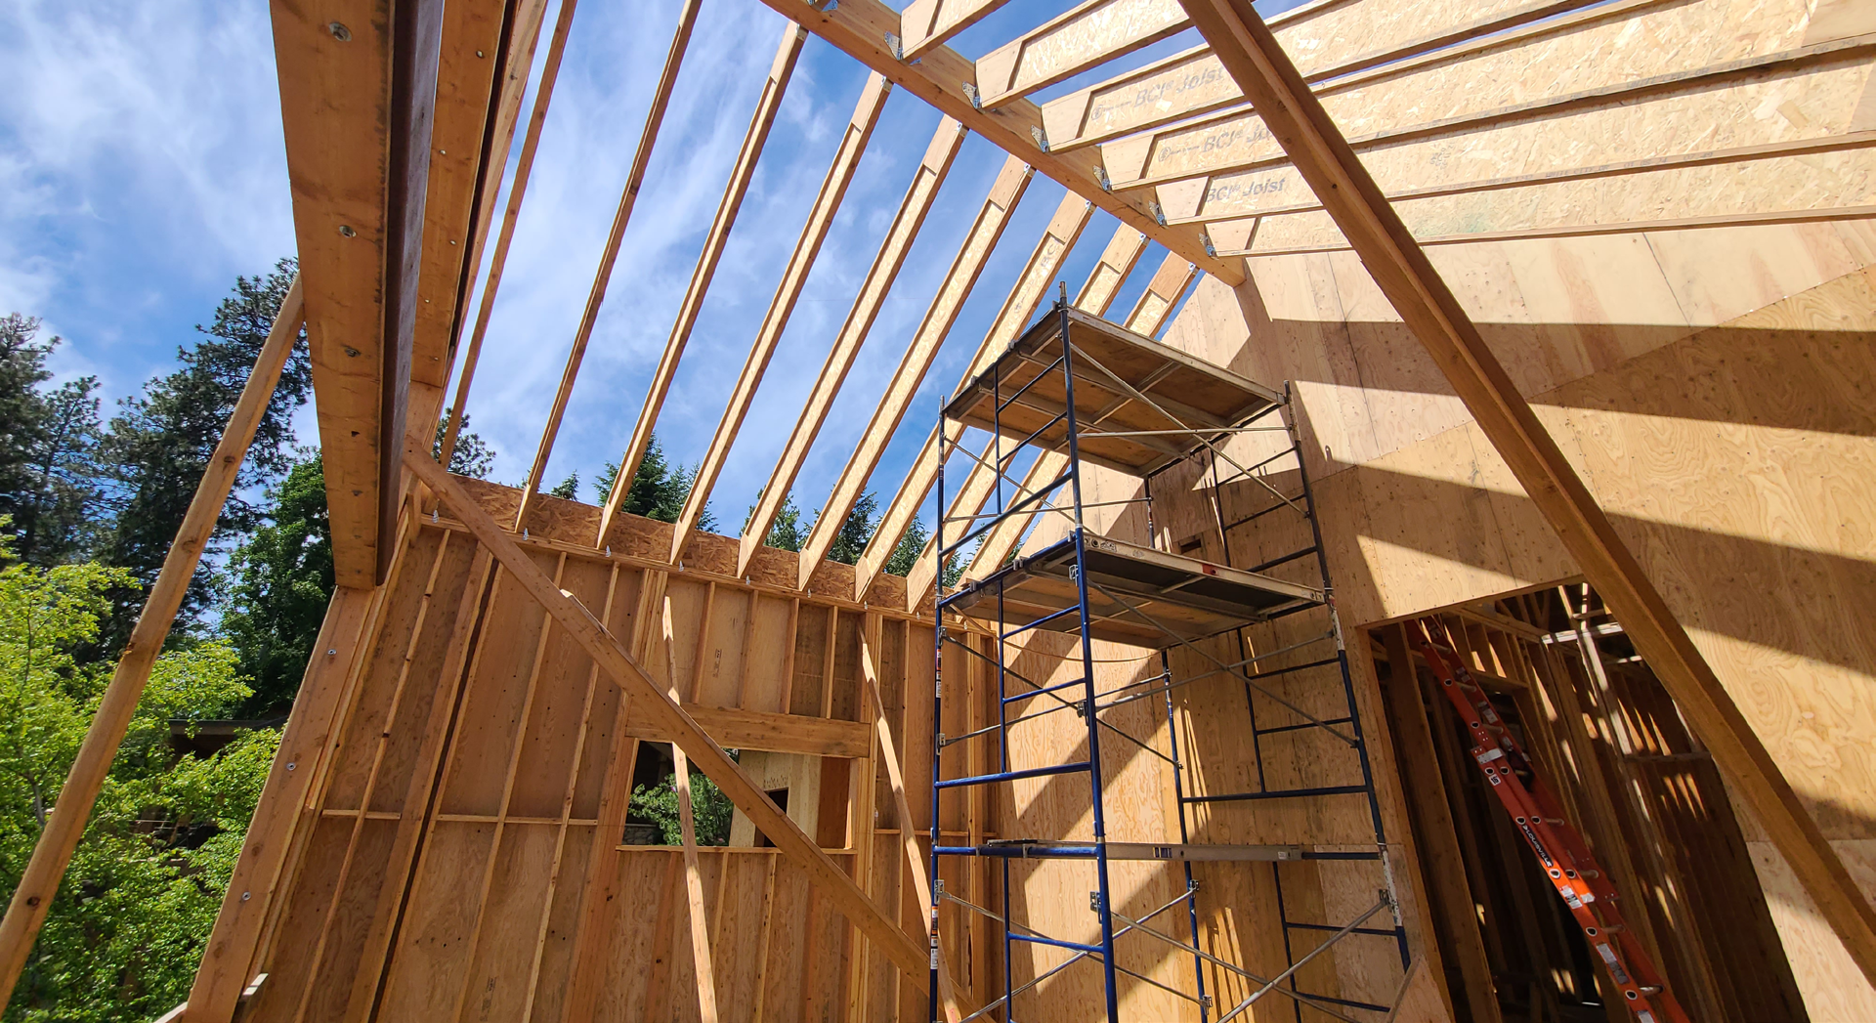
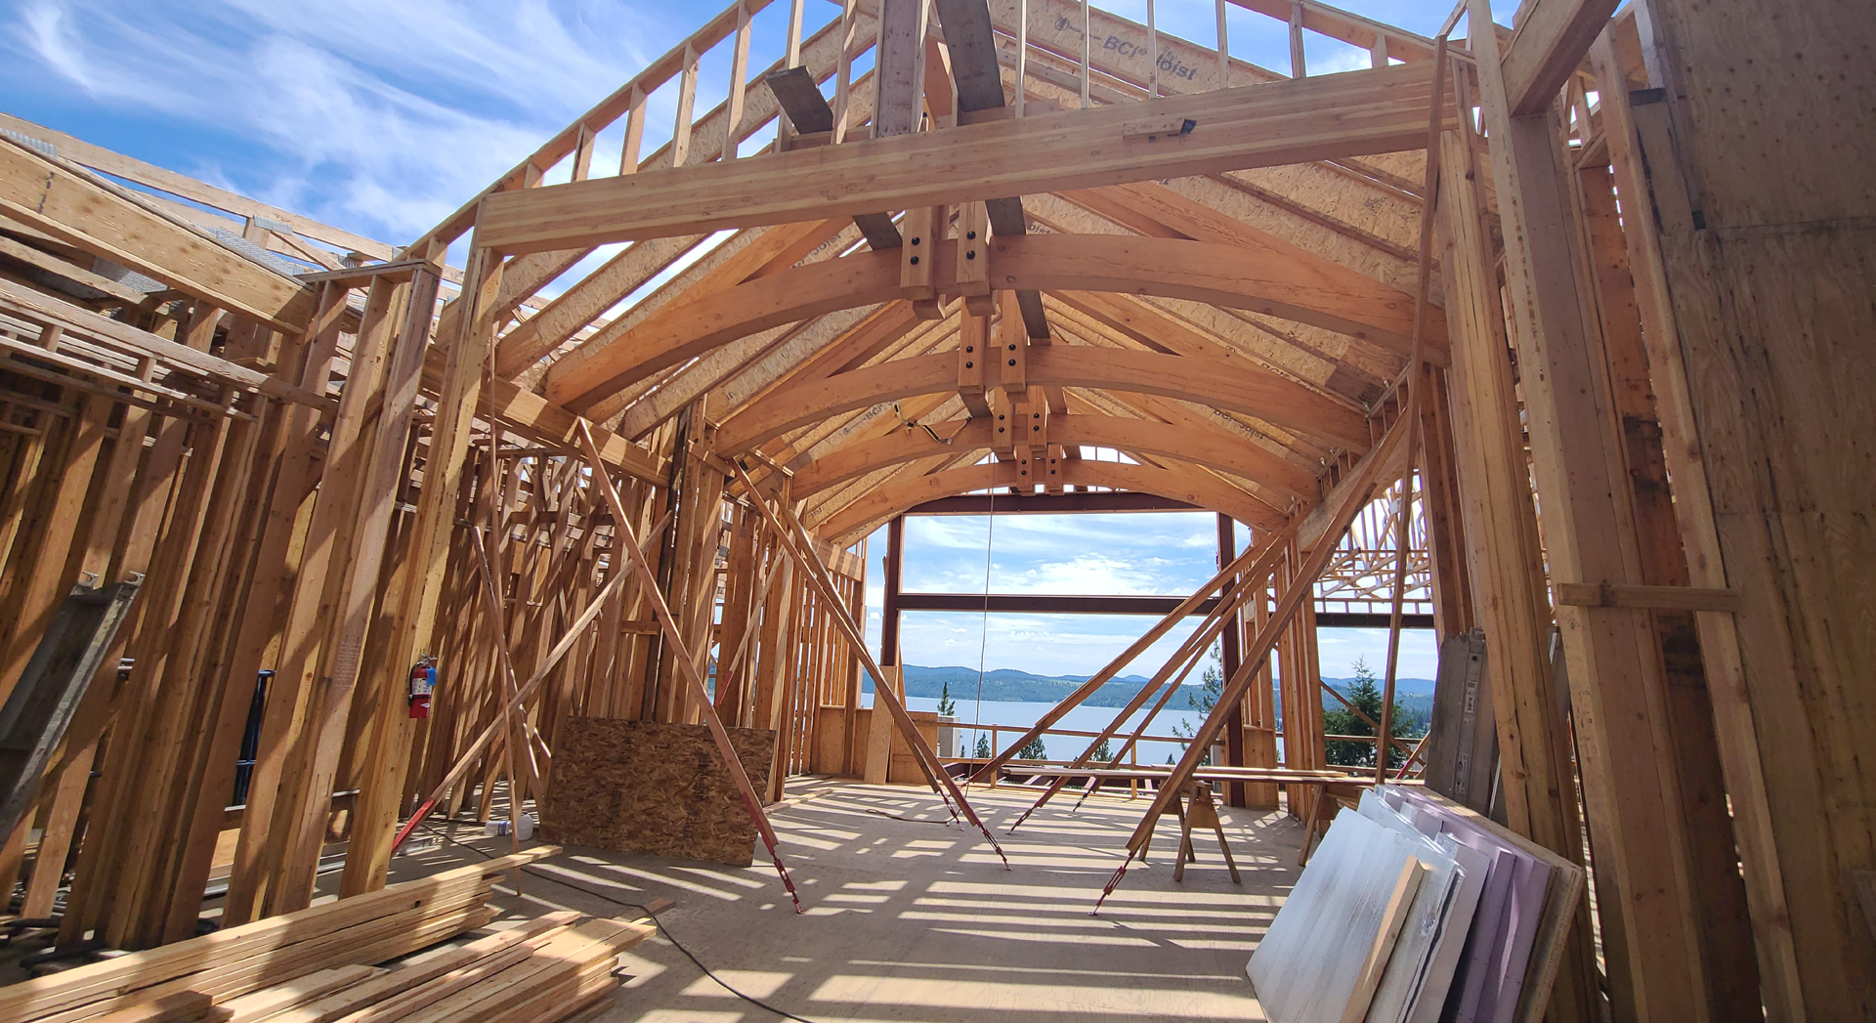
The serene atmosphere of a legacy estate relies on robust, yet entirely hidden, engineering. The heavy lifting happens behind the drywall.
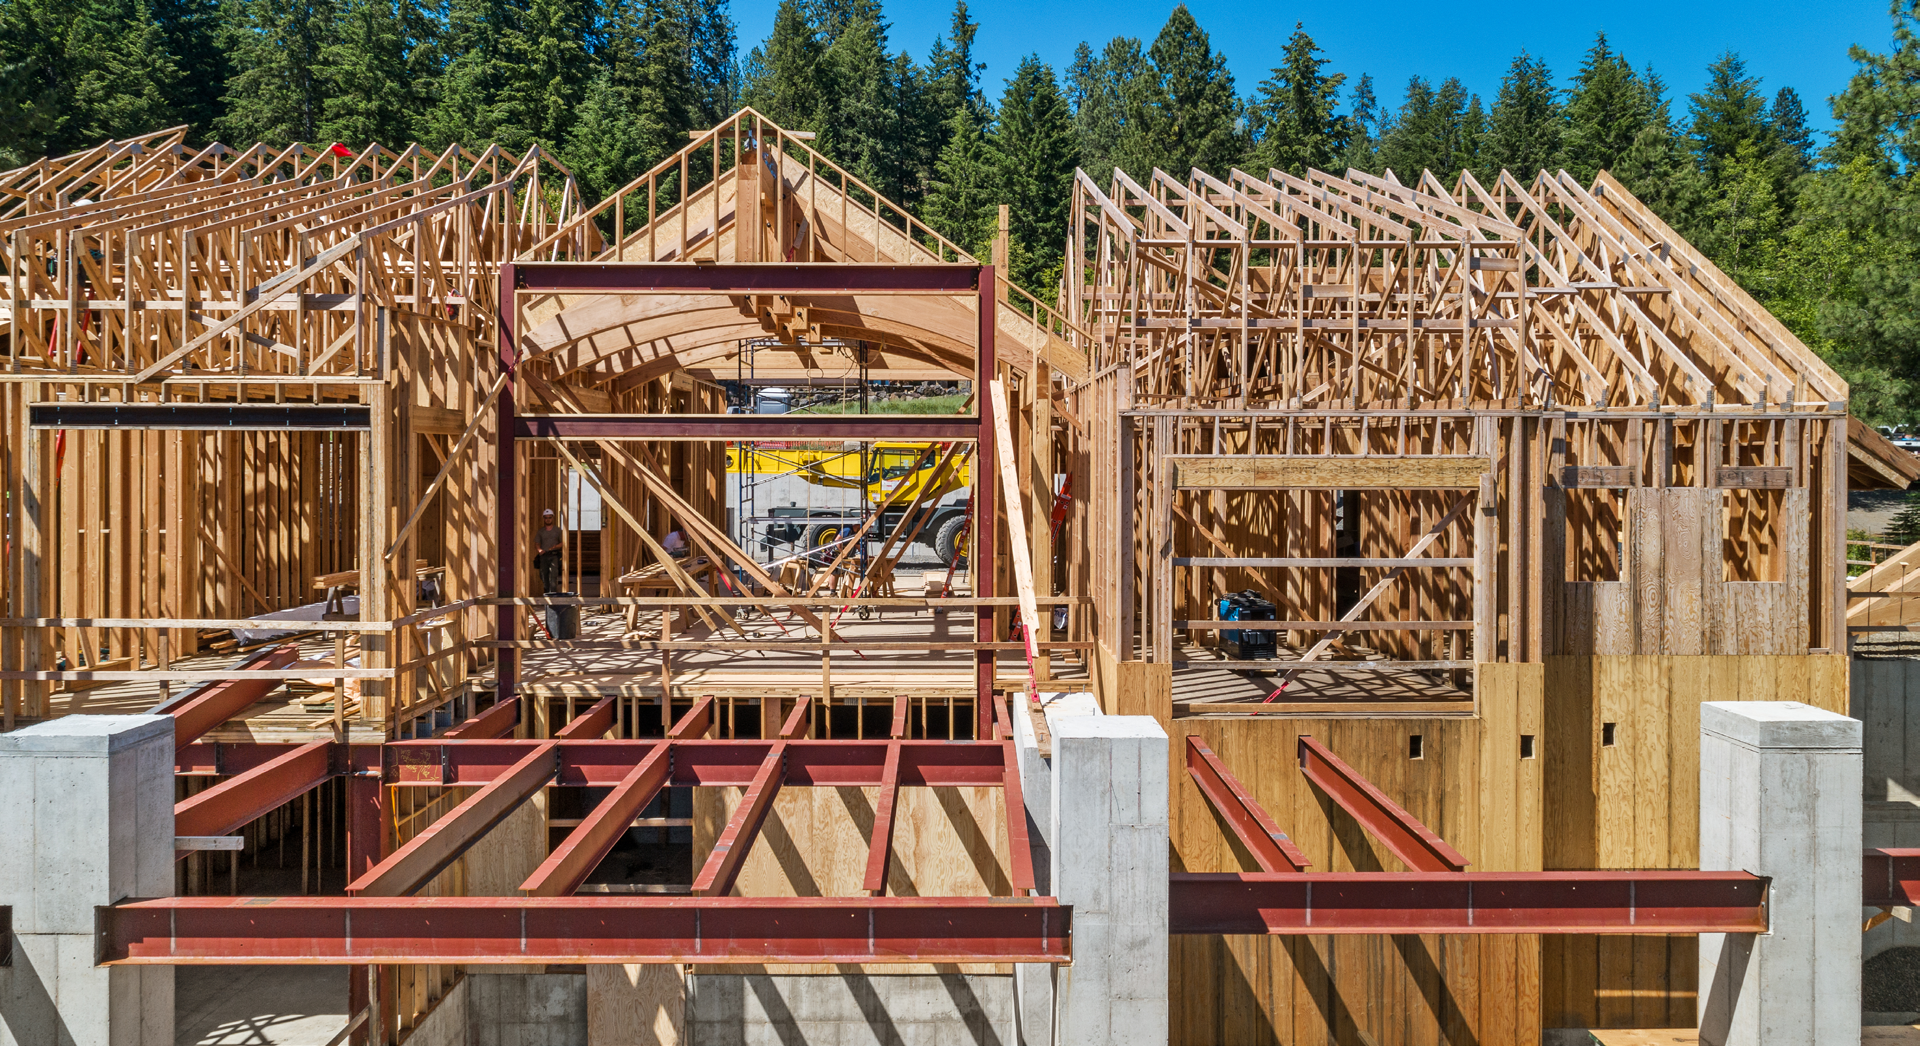
- Disappearing Structural Supports: Executing massive open concept rooms or floating staircases requires burying heavy steel I-beams within the ceiling cavity or wall assemblies. The builder must engineer these load bearing spans to disappear entirely, leaving only uninterrupted space and light.
- Climate and Automation Chases: High performance HVAC systems, motorized window shading tracks, and extensive smart home automation networks must be deeply integrated into the home’s skeleton. We construct custom bulkheads, strategic drop ceilings, and specialized wall cavities to house these massive systems silently and invisibly.
Designing for the Undiscovered: Secret Spaces
Beyond aesthetic minimalism, modern luxury homeowners frequently request concealed functional spaces that add an element of discovery and security to the estate.
- Hidden Pantries and Sculleries: Camouflaging the entrance to a high use secondary kitchen behind what appears to be a solid wall of custom millwork in the main kitchen keeps the primary entertaining space completely immaculate.
- Speakeasies and Safe Rooms: Constructing a reinforced safe room, vault, or a subterranean entertainment lounge behind a motorized bookcase requires heavy structural reinforcements, dedicated ventilation zones, and advanced acoustical engineering, all of which must remain completely undetected from the adjacent hallways.
The In-House Advantage
You cannot retrofit invisibility. Achieving this level of seamless execution requires the builder, architect, and interior designer to collaborate heavily before the first yard of concrete is poured.
By operating as a unified firm, Fratantoni Luxury Estates engineers the exact framing depths, millwork clearances, and mechanical chases required for hidden elements during the initial blueprint phase. Because our construction managers and architectural designers work under the same roof, there is no disconnect between the vision and the job site. The result is a legacy home where every detail feels entirely effortless, proving that the most spectacular craftsmanship is often the kind you cannot see.
Contact Us